LogoMicro Planetary Motor
Start inquiry
LogoMicro Planetary Motor
WhatsApp
LogoMicro Planetary Motor

China-based industrial OEM supplier supporting customization, quality control, and global delivery.

Inquiry Email

[email protected]

Email app

Include OD/length, voltage, torque, loaded speed, ratio, drawings, quantity, and destination.

Instant Chat

+86 18857971991

Chat on WhatsApp

Fast channel for clarifying specs, drawings, and sample timing.

Products
  • Product Overview
  • Micro DC Planetary Gear Motor
  • Micro BLDC Planetary Gear Motor
  • Encoder Micro Planetary Gear Motor
  • Miniature Planetary Gearboxes
  • Custom OEM Drive Assemblies
  • Coreless Micro Planetary Motors
  • Low Backlash Planetary Motors
  • Low Noise Micro Planetary Motors
  • High Torque Miniature Motors
  • Metal Gear Planetary Drives
Solutions
  • Solutions Overview
  • Robotics & AGV
  • Medical Devices
  • Smart Lock Actuators
  • Valve Actuators
  • Optical Instruments
  • Industrial Automation
OEM Capabilities
  • OEM Overview
  • Custom Engineering
  • Gear Machining
  • Testing & Validation
  • Export & Logistics
Resources
  • CAD / STEP Request
  • Ratio & Torque Calculator
  • POM vs MIM Gear Materials
  • Premium Brand Alternatives
  • Blog
  • About
  • Contact / RFQ
  • Quality & Testing
  • Privacy Policy
  • Cookie Policy
  • Terms of Service
© 2026 Micro Planetary Motor. All Rights Reserved.|Micro Planetary Motor is the micro drive product site operated by Linkup Ai Co., Ltd.; manufacturing programs are coordinated through the Linkup Precision manufacturing network.|Traceable process checks | RoHS, REACH, and applicable CE file support by project scope
CAD / STEP Request

Request Micro Planetary Gear Motor CAD Before Freezing the Mechanical Design

Share the envelope, shaft, flange, torque-speed target, and drawing status so engineering can confirm the right outline drawing, STEP/IGES envelope, or custom interface path.

Fill CAD requestEmail templateWhatsApp
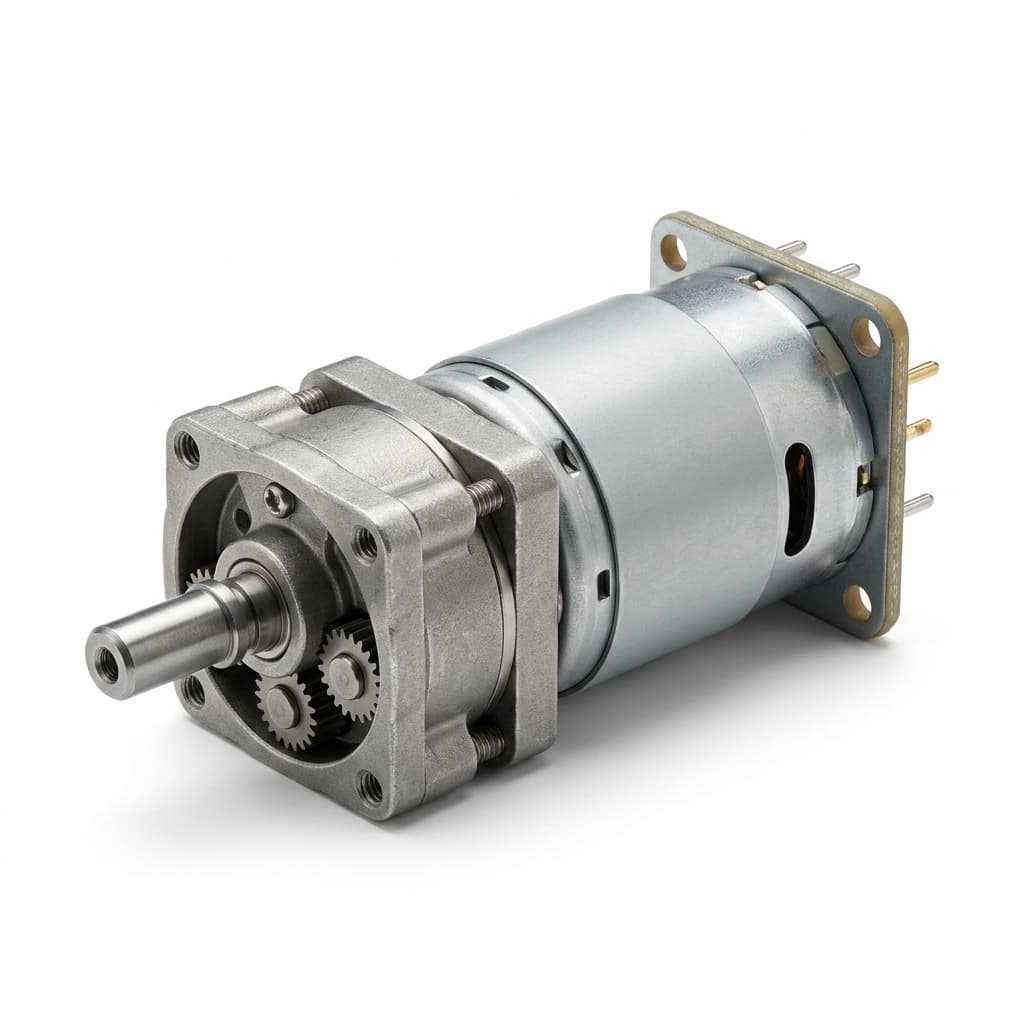
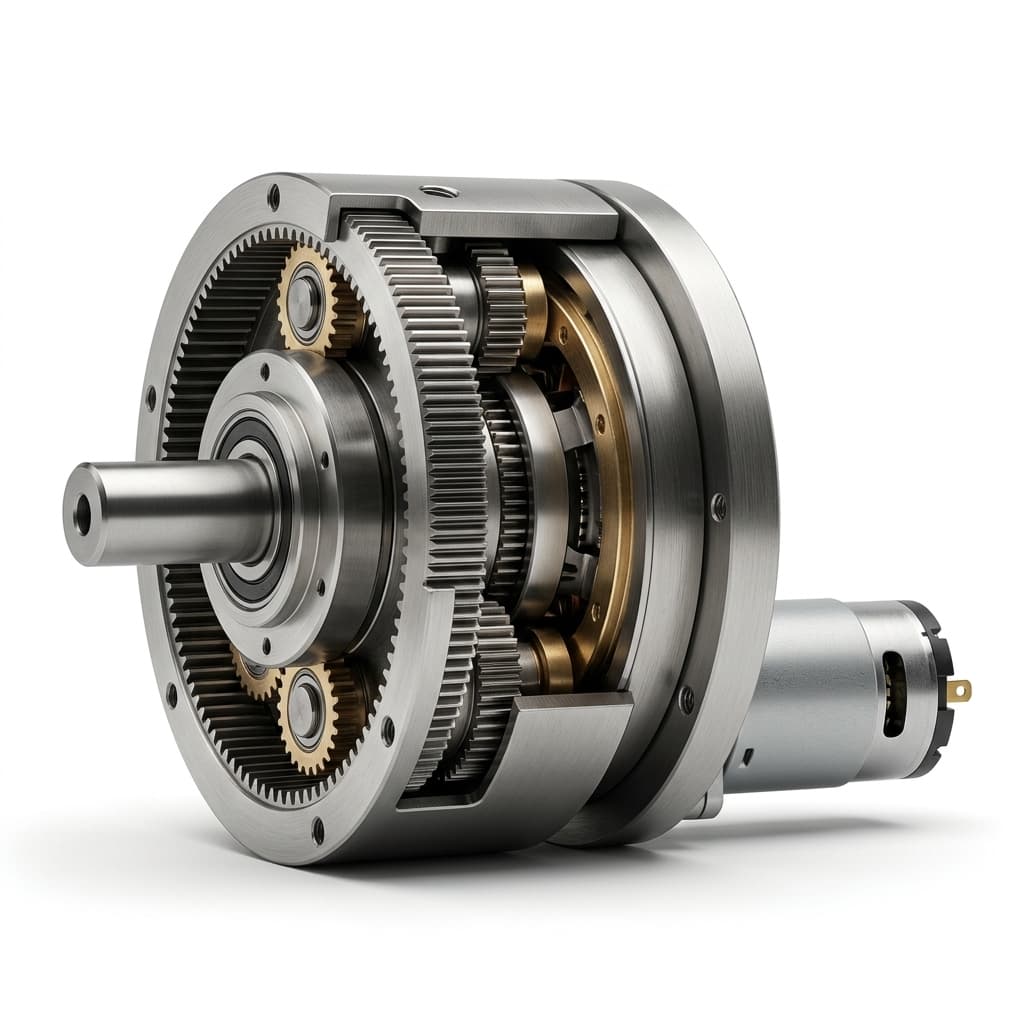
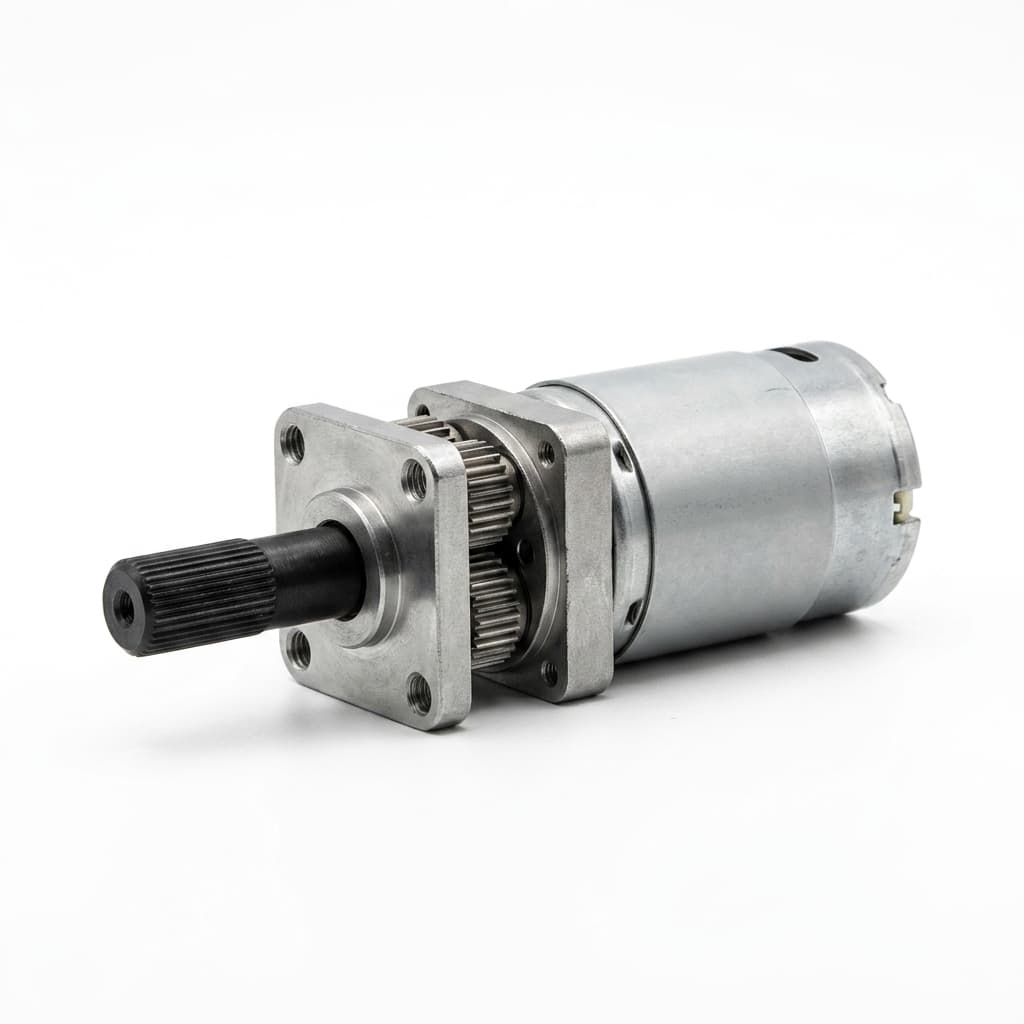
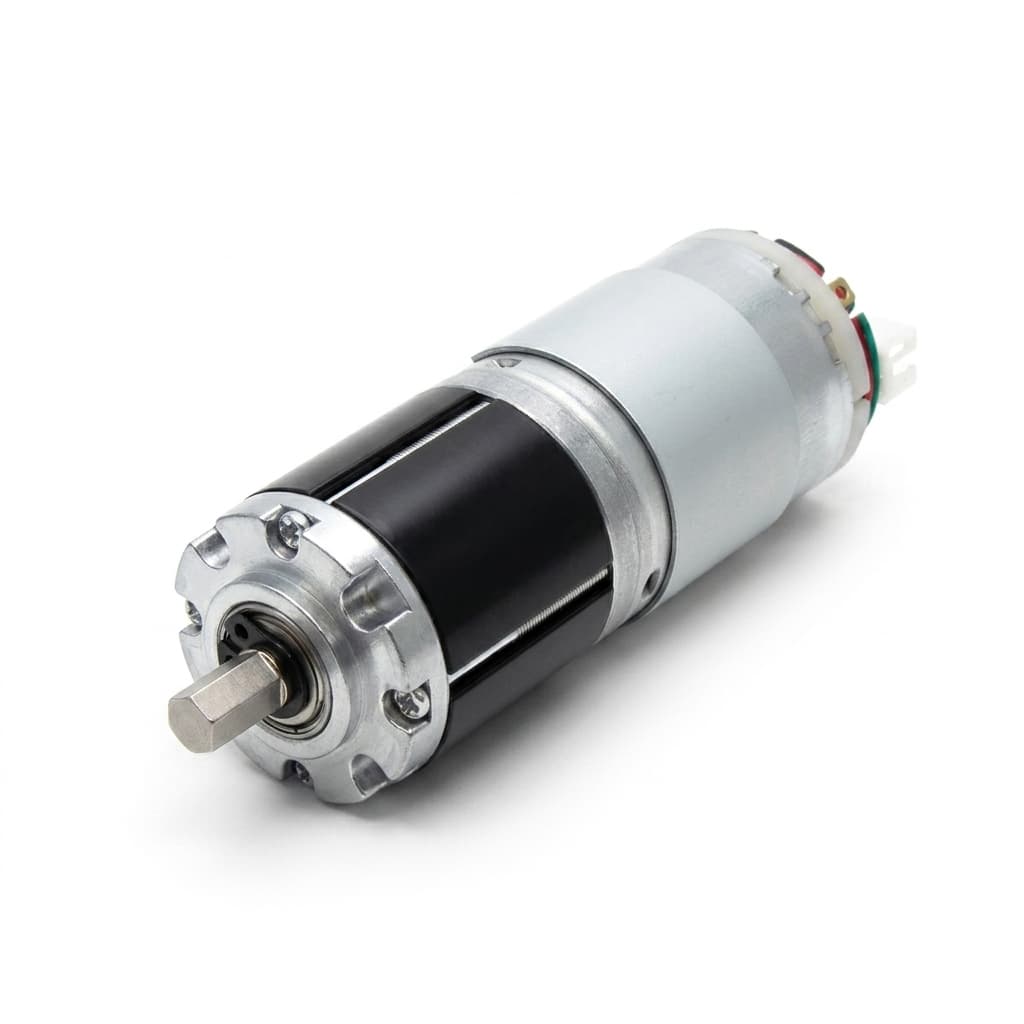
Custom planetary gear motor interface used for STEP and shaft review
CAD exchange should follow the real interface: output shaft, flange, gearbox stack, bearing support, motor body, cable exit, and any feedback package that changes the mechanical envelope.

Gated CAD Access

Share project context before the file is released

Public instant downloads often create wrong-fit samples because the same nominal diameter can ship with different gearbox length, shaft revision, cable exit, encoder stack, and bearing support. This request page keeps the CAD file tied to a real RFQ context.

  • Use WhatsApp when you need a fast fit check before RFQ.
  • Use email when the thread needs drawings, CC recipients, or revision records.
  • Use the structured form when you want engineering to route fit, torque-speed, and validation data together.
Fill CAD requestWhatsApp fit check

CAD Download Gate

Turn file requests into engineering-qualified RFQs

Engineers want a STEP model quickly, but the wrong public file creates purchasing and sample risk. This gate keeps each file matched to the buyer signal, mechanical revision, and approval stage.

Start gated file request
GateBuyer GetsMinimum InputBest Route
Public product shortlistDiameter family, application fit direction, and a safe first-pass 2D outline discussion.Target OD, maximum length, voltage, loaded output RPM, and expected torque range.Product pages, diameter shortlist, or WhatsApp fit check.
Engineering email gateSTEP, IGES, PDF, or 2D drawing package tied to a named drawing revision.Company email, CAD software, mating drawing revision, shaft/flange limits, duty, and quantity.Email template with drawings and CC recipients.
WhatsApp fast-fit gateQuick platform confirmation before the buyer invests time in a full CAD exchange.Photo or sketch, OD/length, shaft style, voltage, loaded speed, torque, and schedule.WhatsApp thread, then form or email when files are needed.
NDA / custom CAD gateCustom shaft, flange, encoder, Hall, connector, or cable-exit review before sample build.NDA owner, controlled drawing path, mating CAD, tolerance priority, and radial/axial load.Contact form or controlled buyer release process.
Sample approval evidence gateCAD file scope aligned with datasheet, inspection, compliance, and validation records.Pilot approval stage, destination market, quality evidence need, and sample acceptance criteria.Structured form routed with RFQ and quality review.

Public product shortlist

Buyer Gets
Diameter family, application fit direction, and a safe first-pass 2D outline discussion.
Minimum Input
Target OD, maximum length, voltage, loaded output RPM, and expected torque range.
Best Route
Product pages, diameter shortlist, or WhatsApp fit check.
Engineering email gate

Buyer Gets
STEP, IGES, PDF, or 2D drawing package tied to a named drawing revision.
Minimum Input
Company email, CAD software, mating drawing revision, shaft/flange limits, duty, and quantity.
Best Route
Email template with drawings and CC recipients.

WhatsApp fast-fit gate

Buyer Gets
Quick platform confirmation before the buyer invests time in a full CAD exchange.
Minimum Input
Photo or sketch, OD/length, shaft style, voltage, loaded speed, torque, and schedule.
Best Route
WhatsApp thread, then form or email when files are needed.

NDA / custom CAD gate

Buyer Gets
Custom shaft, flange, encoder, Hall, connector, or cable-exit review before sample build.
Minimum Input
NDA owner, controlled drawing path, mating CAD, tolerance priority, and radial/axial load.
Best Route
Contact form or controlled buyer release process.

Sample approval evidence gate

Buyer Gets
CAD file scope aligned with datasheet, inspection, compliance, and validation records.
Minimum Input
Pilot approval stage, destination market, quality evidence need, and sample acceptance criteria.
Best Route
Structured form routed with RFQ and quality review.

Request Package Builder

Choose the CAD package that matches your design stage

A purchasing screen, enclosure layout, custom shaft review, and pilot-production approval do not need the same file package. Pick the smallest useful package first, then add datasheet and validation fields when the project is close to sample approval.

RFQ evidence pack

Standard Drawing Pack

Best fit
Early enclosure layout, purchasing screen, and diameter comparison.
Includes
2D outline, OD and length boundary, shaft style, flange notes, and cable exit assumptions.
Buyer input
Target OD, max length, shaft preference, voltage, output speed, and volume range.

STEP Envelope Pack

Best fit
Mechanical interference checks before prototype freeze.
Includes
Revision-aware STEP or IGES envelope matched to motor family, gearbox length, shaft, and connector direction.
Buyer input
Mating CAD status, drawing revision, clearance limits, shaft/flange details, and installation sequence.

Custom Interface Pack

Best fit
Projects that need a non-standard shaft, flange, cable exit, or feedback stack.
Includes
Custom shaft/flange review path, tolerance priorities, and sample build assumptions.
Buyer input
Mating part drawing, radial/axial load, tolerance priority, prototype quantity, and target sample date.

Datasheet + Validation Pack

Best fit
Buyer approval gates where CAD, performance, and document evidence must stay aligned.
Includes
Datasheet values to confirm, validation evidence scope, and outgoing inspection assumptions.
Buyer input
Torque-speed target, duty cycle, life/noise/backlash limits, destination, and compliance notes.

Diameter & Product Shortlist

Start CAD review from the closest product family

Before requesting a STEP model, shortlist the likely platform by diameter, torque class, feedback need, and application. This prevents engineering from sending a mechanically correct file for the wrong gearbox stack or motor family.

6mm-12mm compact envelopes CAD shortlist example

6mm-12mm compact envelopes

Use when max OD, current draw, noise, and cable routing are the first constraints.

Coreless micro planetary motorsEncoder micro planetary motorsOptical instrument drives
10mm-16mm OEM actuators CAD shortlist example

10mm-16mm OEM actuators

Use when a standard compact platform may work but shaft, flange, ratio, or duty needs review.

Micro DC planetary motorsSmart lock actuator motorsCompare product families
16mm-42mm torque platforms CAD shortlist example

16mm-42mm torque platforms

Use when torque reserve, metal gear stages, shaft support, or thermal duty drives the decision.

High-torque miniature motorsMetal gear planetary drivesIndustrial automation drives

Engineering Input

Send a revision-aware CAD request

Use this form when your team needs a model for interference checks, enclosure layout, shaft proposal, or supplier-side DFM review.

Route

Application, design stage, and primary constraint.

Fit

OD, max length, shaft, flange, cable exit, and CAD status.

Load

Voltage, loaded RPM, torque, ratio, duty, noise, and backlash.

Approval

Files, samples, annual volume, compliance, and evidence scope.

Buyer and program route
Motor fit and performance
Commercial, validation, and response
Email directlyWhatsApp engineering

If the form is unavailable, contact [email protected] or WhatsApp +86 18857971991.

What To Attach

Data that prevents wrong CAD exchange

  • Maximum OD, length, mounting face, and cable exit.
  • Output shaft diameter, flat/D-cut/keyway, and tolerance.
  • Gear ratio or target loaded output RPM with torque at speed.
  • Duty cycle, expected life, noise, backlash, and peak load.
  • Preferred STEP, IGES, PDF, or 2D drawing format.

Release Logic

CAD is matched to project fit

Anonymous model downloads are risky for custom micro drives: the same diameter can have different gearbox length, bearing support, shaft revision, connector exit, and feedback stack. The request flow keeps the CAD file tied to the correct mechanical boundary.

CAD + RFQ Template

Data pack to send before STEP release

Copy this into the form, email, or buyer-controlled release request when your engineering team needs a useful model instead of a generic envelope.

CAD + RFQ data pack:

- Application / device module:
- Current design stage: concept / EVT / DVT / pilot / production replacement
- CAD software and preferred format: STEP / IGES / PDF / 2D drawing
- Mating drawing owner and revision:
- Target product page or diameter shortlist:
- Target OD / maximum length:
- Shaft / flange / mounting face / cable exit:
- Rated voltage and driver current limit:
- Loaded output RPM, continuous torque, peak or stall torque:
- Gear ratio target or torque-speed priority:
- Duty cycle, life target, noise, backlash, and temperature limit:
- Encoder / Hall / connector / cable requirements:
- NDA, buyer-controlled drawing, or file release route:
- Prototype quantity, annual volume, and target sample date:
- Destination market and compliance notes:
- Quality evidence or sample approval files needed with CAD:

Wrong CAD Exchange Risk

Controls that keep a fast download from creating rework

RiskFailure ModeControl
Same diameter, wrong gearbox stackA 16mm envelope may fit the enclosure while the selected ratio, stage count, or gearbox length is wrong for torque and speed.Ask for loaded output RPM, torque, ratio target, duty cycle, and maximum length before STEP release.
Shaft or flange revision driftA D-cut, keyway, thread, bearing support, or flange hole revision can pass CAD review but fail during assembly.Tie every shared file to the mating drawing owner, revision, shaft detail, and tolerance priority.
Feedback or cable exit omittedEncoder, Hall, connector, strain relief, or cable routing can change the mechanical boundary after the CAD file is approved.Name feedback, harness, pinout, connector direction, and PCB clearance in the first request.
CAD approved without load validationA file that fits mechanically may still overheat, wear quickly, sound too loud, or miss backlash targets.Keep datasheet, torque-speed, noise, backlash, life, and quality evidence in the same RFQ thread.
Uncontrolled file releaseTeams may compare an old supplier STEP file against a newer buyer drawing or send restricted models through the wrong channel.Declare NDA, file owner, release channel, and revision naming before exchanging controlled drawings.

Same diameter, wrong gearbox stack

Failure Mode
A 16mm envelope may fit the enclosure while the selected ratio, stage count, or gearbox length is wrong for torque and speed.
Control
Ask for loaded output RPM, torque, ratio target, duty cycle, and maximum length before STEP release.

Shaft or flange revision drift

Failure Mode
A D-cut, keyway, thread, bearing support, or flange hole revision can pass CAD review but fail during assembly.
Control
Tie every shared file to the mating drawing owner, revision, shaft detail, and tolerance priority.

Feedback or cable exit omitted

Failure Mode
Encoder, Hall, connector, strain relief, or cable routing can change the mechanical boundary after the CAD file is approved.
Control
Name feedback, harness, pinout, connector direction, and PCB clearance in the first request.

CAD approved without load validation

Failure Mode
A file that fits mechanically may still overheat, wear quickly, sound too loud, or miss backlash targets.
Control
Keep datasheet, torque-speed, noise, backlash, life, and quality evidence in the same RFQ thread.

Uncontrolled file release

Failure Mode
Teams may compare an old supplier STEP file against a newer buyer drawing or send restricted models through the wrong channel.
Control
Declare NDA, file owner, release channel, and revision naming before exchanging controlled drawings.

Workflow

CAD request review sequence

Check ratio first
CAD and STEP Request Workflow1EnvelopeOD, length, shaft, flange2Load Casespeed, torque, duty, ratio3RevisionCAD format and drawing rev4File Scopeoutline, STEP, or custom CAD

Release Conditions

What engineering needs before sharing each file type

Request TypeNeeded InputExpected Output
Standard outline drawingDiameter candidate, max length, shaft style, flange pattern, and cable exit.2D outline or PDF drawing for early enclosure review.
STEP / IGES envelopeMating CAD status, drawing revision, gearbox length, connector boundary, and target product family.Revision-aware envelope model for interference checks.
Custom shaft or flange CADMating part drawing, tolerance priority, radial/axial load, and prototype quantity.Custom interface review path before sample build.
Regulated or export-sensitive programDestination country, RoHS/REACH or buyer file requirements, noise/backlash/life concern.CAD scope tied to validation and document package assumptions.

Standard outline drawing

Needed Input
Diameter candidate, max length, shaft style, flange pattern, and cable exit.
Expected Output
2D outline or PDF drawing for early enclosure review.

STEP / IGES envelope

Needed Input
Mating CAD status, drawing revision, gearbox length, connector boundary, and target product family.
Expected Output
Revision-aware envelope model for interference checks.

Custom shaft or flange CAD

Needed Input
Mating part drawing, tolerance priority, radial/axial load, and prototype quantity.
Expected Output
Custom interface review path before sample build.

Regulated or export-sensitive program

Needed Input
Destination country, RoHS/REACH or buyer file requirements, noise/backlash/life concern.
Expected Output
CAD scope tied to validation and document package assumptions.

CAD Is Not Final Validation

Keep mechanical fit and performance proof in the same review

CAD ConfirmsStill Needs RFQ / Test ReviewBuyer Action
Mechanical fitTorque at loaded speed, duty cycle, thermal rise, and stall/peak events.Keep performance data in the same RFQ thread.
Shaft and mounting envelopeActual mating load, tolerance stack, radial/axial force, and assembly clearance.Attach the mating drawing or mark dimensions still pending.
Cable/connector exit directionHarness length, pinout, strain relief, PCB clearance, and feedback signal requirement.Name Hall, encoder, cable, and connector needs before sample PO.
A shared drawing revisionNoise, backlash, life, compliance, and outgoing inspection acceptance criteria.Align validation evidence before freezing pilot production.

Mechanical fit

Still Needs RFQ / Test Review
Torque at loaded speed, duty cycle, thermal rise, and stall/peak events.
Buyer Action
Keep performance data in the same RFQ thread.

Shaft and mounting envelope

Still Needs RFQ / Test Review
Actual mating load, tolerance stack, radial/axial force, and assembly clearance.
Buyer Action
Attach the mating drawing or mark dimensions still pending.

Cable/connector exit direction

Still Needs RFQ / Test Review
Harness length, pinout, strain relief, PCB clearance, and feedback signal requirement.
Buyer Action
Name Hall, encoder, cable, and connector needs before sample PO.

A shared drawing revision

Still Needs RFQ / Test Review
Noise, backlash, life, compliance, and outgoing inspection acceptance criteria.
Buyer Action
Align validation evidence before freezing pilot production.

Datasheet Fields

Confirm the data that travels with the CAD file

CAD review is strongest when the same request also names the datasheet values that must be confirmed for the buyer file, sample approval, or internal design release.

Review gear material
Datasheet AreaFields To ConfirmWhy It Matters
Electrical dataRated voltage, no-load speed/current, loaded speed/current, stall current, driver current limit, and feedback option.Prevents a fit-approved CAD model from moving forward with the wrong winding or control assumption.
Gearbox dataGear ratio, stage count, gear material, backlash target, rated torque, peak/stall condition, grease, and expected life.Keeps torque density, noise, wear, and cost assumptions visible before sample approval.
Mechanical interfaceOD, gearbox length, shaft length/diameter, D-cut/keyway/thread, flange pattern, bearing support, cable exit, and connector space.Makes the shared 2D/STEP file useful for enclosure checks and assembly clearance review.
Validation evidenceNoise, backlash, life-test, incoming/outgoing inspection, RoHS/REACH scope, and buyer-specific approval records.Aligns the CAD exchange with the documents a buyer may need before pilot or mass production.

Electrical data

Fields To Confirm
Rated voltage, no-load speed/current, loaded speed/current, stall current, driver current limit, and feedback option.
Why It Matters
Prevents a fit-approved CAD model from moving forward with the wrong winding or control assumption.

Gearbox data

Fields To Confirm
Gear ratio, stage count, gear material, backlash target, rated torque, peak/stall condition, grease, and expected life.
Why It Matters
Keeps torque density, noise, wear, and cost assumptions visible before sample approval.

Mechanical interface

Fields To Confirm
OD, gearbox length, shaft length/diameter, D-cut/keyway/thread, flange pattern, bearing support, cable exit, and connector space.
Why It Matters
Makes the shared 2D/STEP file useful for enclosure checks and assembly clearance review.

Validation evidence

Fields To Confirm
Noise, backlash, life-test, incoming/outgoing inspection, RoHS/REACH scope, and buyer-specific approval records.
Why It Matters
Aligns the CAD exchange with the documents a buyer may need before pilot or mass production.

Available File Paths

Match the request to the design stage

File PathBest UseNeeded Input
2D outline drawingEarly envelope review, mounting space checks, and shaft/flange discussion.OD, max length, shaft style, flange pattern, cable exit, and revision note.
STEP / IGES envelope modelSolidWorks, Inventor, Creo, or Fusion interference checks before prototype freeze.Product family, diameter candidate, output shaft, gearbox length, connector constraints.
Custom shaft or flange proposalProjects where a standard platform needs a custom output interface.Mating part drawing, radial/axial load, tolerance priority, and sample quantity.
Validation and compliance file scopeBuyer-side approval gates before pilot production or regulated equipment review.Destination market, RoHS/REACH need, noise/backlash target, and life-test concern.

2D outline drawing

Best Use
Early envelope review, mounting space checks, and shaft/flange discussion.
Needed Input
OD, max length, shaft style, flange pattern, cable exit, and revision note.

STEP / IGES envelope model

Best Use
SolidWorks, Inventor, Creo, or Fusion interference checks before prototype freeze.
Needed Input
Product family, diameter candidate, output shaft, gearbox length, connector constraints.

Custom shaft or flange proposal

Best Use
Projects where a standard platform needs a custom output interface.
Needed Input
Mating part drawing, radial/axial load, tolerance priority, and sample quantity.

Validation and compliance file scope

Best Use
Buyer-side approval gates before pilot production or regulated equipment review.
Needed Input
Destination market, RoHS/REACH need, noise/backlash target, and life-test concern.

Review Gates

What engineering checks before file sharing

Fit

The selected 6mm-42mm standard or custom drive family can meet the envelope.

Load

Torque, speed, ratio, duty cycle, and stall/peak cases are not underspecified.

Interface

Shaft, flange, bearing support, cable exit, connector, and feedback options are named.

Revision

The buyer and supplier are working from the same drawing or CAD revision.

Before CAD Freeze

Use CAD with the RFQ data, not instead of it

A STEP file confirms installation fit, but it does not prove the motor can survive the load case. Keep torque margin, thermal rise, gear material, noise, backlash, duty cycle, and validation criteria in the same review thread.

Full RFQ pageCompare products
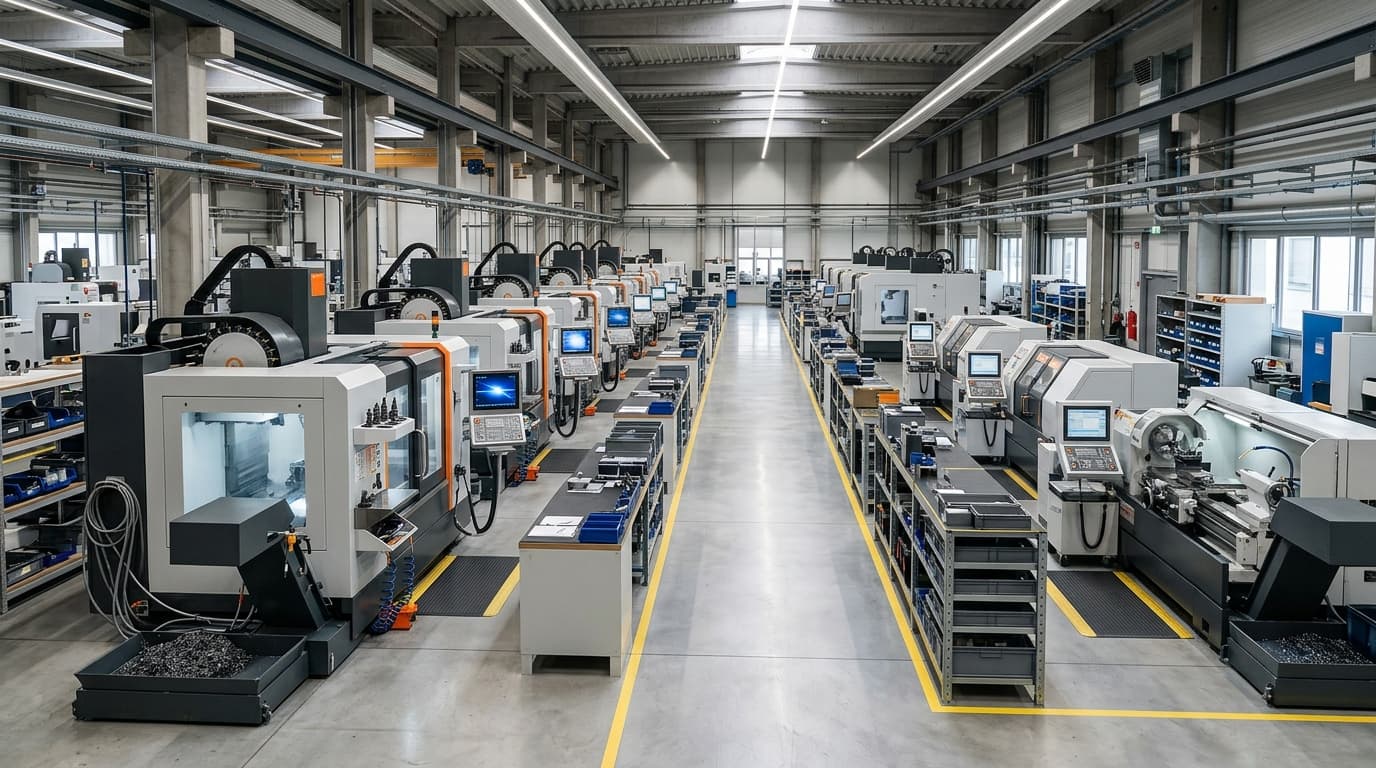
Workshop inspection area for controlled drawing and CAD revision review

NDA / Revision Control

Keep file release, drawings, and quality evidence traceable

For buyer-controlled programs, the CAD exchange should name the file owner, drawing revision, product family, and document scope before custom files move between teams.

Buyer-controlled files

If your company requires NDA handling or a controlled drawing portal, note that requirement in the request before sending restricted files.

Revision naming

Name the mating drawing revision, enclosure CAD status, and mechanical boundary that must not change so the returned model can be traced.

Document scope

Quality evidence, compliance scope, and validation records should be requested with the same product family and drawing revision.

Quality evidence scopeEmail revision request

FAQ

CAD / STEP request questions

Can I download STEP files without sending project details?

For standard outline drawings, engineering can usually respond quickly. For STEP, IGES, custom shaft, or flange models, project context is needed so the shared file matches the intended motor family, shaft revision, and mechanical boundary.

What if our enclosure CAD is not final yet?

Send the current envelope and mark pending dimensions clearly. Engineering can return a provisional platform direction, then update the CAD exchange after the mechanical interface is frozen.

Do CAD files confirm final torque and life performance?

No. CAD confirms mechanical fit. Torque margin, thermal rise, noise, backlash, gear material, grease, and life target still need RFQ and sample validation review.

Which format should we request first?

Use PDF or 2D outline drawings for early layout review. Request STEP or IGES when your team is ready to run assembly interference checks and preserve revision control.

Can you provide datasheet values with CAD files?

Yes, the request can include datasheet values such as voltage, speed, torque, ratio, current, backlash, noise, gear material, and mechanical interface fields. Final values still depend on winding, gearbox stack, duty cycle, and validation scope.

Can you work under NDA or buyer-controlled drawing release?

State the NDA or controlled-release requirement in the request. Engineering can then align the file exchange path before buyer drawings, mating CAD, or custom interface files are shared.

Which product pages should we shortlist before CAD request?

Start with the closest diameter and duty class: 6mm-12mm compact motors for small envelopes, 10mm-16mm actuator programs for OEM mechanisms, and 16mm-42mm torque platforms when metal gears, shaft support, or thermal duty become critical.

Next Step

Send drawings and target data in one thread

Engineering can route your request faster when the CAD need, torque-speed case, and sample quantity are visible together.

Email CAD requestWhatsApp engineering