
LogoMicro Planetary Motor
Start inquiry
LogoMicro Planetary Motor
WhatsApp
LogoMicro Planetary Motor

China-based industrial OEM supplier supporting customization, quality control, and global delivery.

Inquiry Email

[email protected]

Email app

Include OD/length, voltage, torque, loaded speed, ratio, drawings, quantity, and destination.

Instant Chat

+86 18857971991

Chat on WhatsApp

Fast channel for clarifying specs, drawings, and sample timing.

Products
  • Product Overview
  • Micro DC Planetary Gear Motor
  • Micro BLDC Planetary Gear Motor
  • Encoder Micro Planetary Gear Motor
  • Miniature Planetary Gearboxes
  • Custom OEM Drive Assemblies
  • Coreless Micro Planetary Motors
  • Low Backlash Planetary Motors
  • Low Noise Micro Planetary Motors
  • High Torque Miniature Motors
  • Metal Gear Planetary Drives
Solutions
  • Solutions Overview
  • Robotics & AGV
  • Medical Devices
  • Smart Lock Actuators
  • Valve Actuators
  • Optical Instruments
  • Industrial Automation
OEM Capabilities
  • OEM Overview
  • Custom Engineering
  • Gear Machining
  • Testing & Validation
  • Export & Logistics
Resources
  • CAD / STEP Request
  • Ratio & Torque Calculator
  • POM vs MIM Gear Materials
  • Premium Brand Alternatives
  • Blog
  • About
  • Contact / RFQ
  • Quality & Testing
  • Privacy Policy
  • Cookie Policy
  • Terms of Service
© 2026 Micro Planetary Motor. All Rights Reserved.|Micro Planetary Motor is the micro drive product site operated by Linkup Ai Co., Ltd.; manufacturing programs are coordinated through the Linkup Precision manufacturing network.|Traceable process checks | RoHS, REACH, and applicable CE file support by project scope
← Back to OEM Capabilities

Custom Shaft & Flange Design

Custom shaft, flange, pilot, bracket, lead screw, and cable-exit interface engineering for OEM teams that need a micro planetary motor to drop into a defined housing without late-stage fit, runout, or service-access problems.

Best Fit For:For mechanical engineers solving integration challenges where the motor drawing must match mating parts, screw access, cable routing, torque transfer, and incoming inspection requirements.
Send RFQRequest CAD / STEPWhatsApp engineeringEmail specs
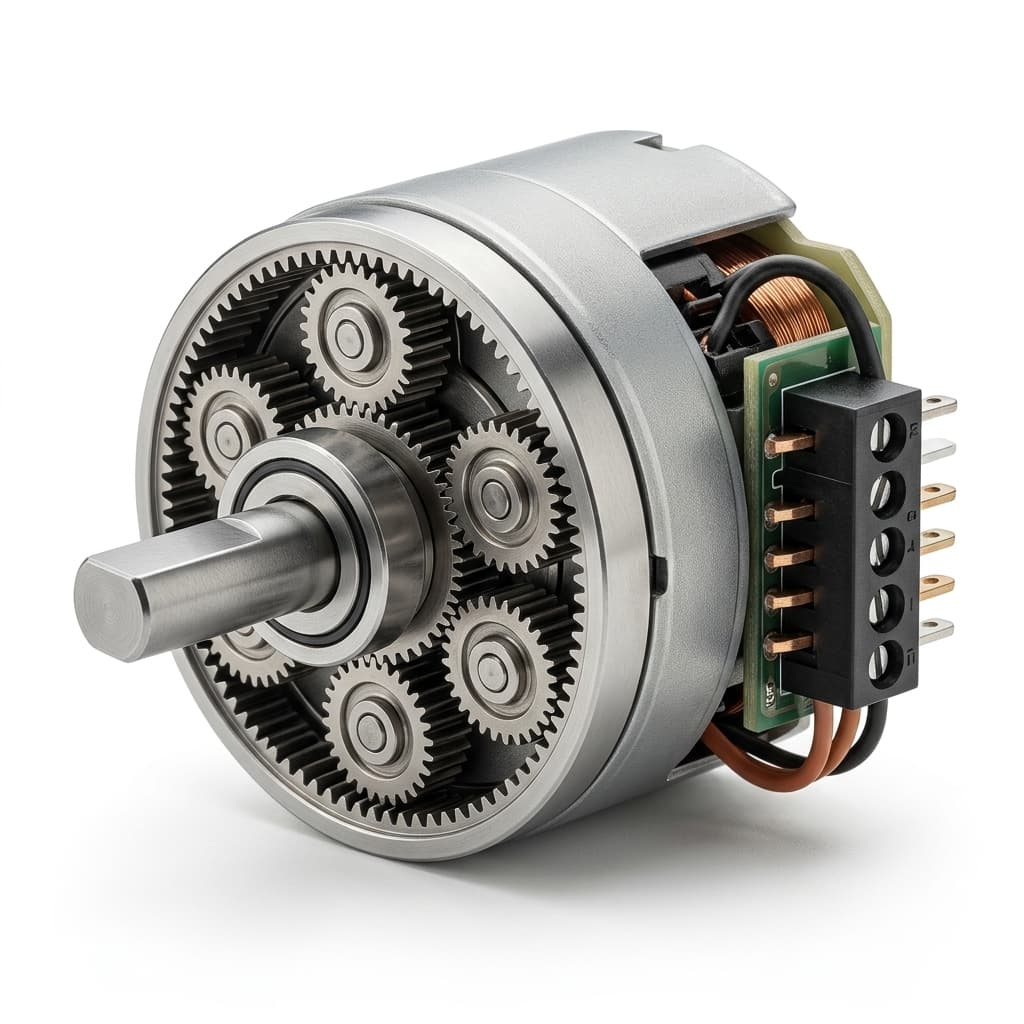
Custom shaft and flange planetary gear motor for OEM mechanical interface review
Design Freeze Evidence Path

How This Capability Moves From Drawing Review to Repeat Supply

Each OEM capability needs a shared evidence path so engineering, quality, procurement, and logistics can approve the same motor configuration without relying on informal sample notes.

WhatsApp: +86 18857971991

GateBuyer InputFactory ReviewBuyer-visible Evidence
Design FreezeDrawing revision, CAD/STEP envelope, mating part limits, load profile, voltage, speed, torque, duty cycle, and target volume.Platform fit, interface risk, gearbox ratio route, winding direction, shaft/flange feasibility, and open validation assumptions.Revision baseline, sample configuration direction, and risk notes before sample quotation.
Sample ValidationSample quantity, acceptance limits, load fixture, torque-speed points, noise/backlash limits, temperature profile, and report format.Dimensional check, no-load and loaded behavior, current, noise, backlash, temperature rise, and project-specific checks by scope.Sample test summary, inspection notes, fixture assumptions, and buyer approval comments.
Pilot ReadinessCritical-to-quality list, EOL limits, packaging rules, label fields, incoming inspection needs, and requested quality file scope.Assembly checkpoints, fixture notes, OQC limits, lot traceability, and PFMEA/APQP/PPAP-style evidence when requested.Pilot inspection record, control criteria, outgoing inspection summary, and release comments.
Export HandoffDestination, Incoterms, forwarder preference, certificate list, carton constraints, pallet rules, and warehouse receiving needs.Packing protection, lot labels, document package, compliance file applicability, and shipment handoff timing.Packing list, commercial document scope, lot reference, OQC summary, and change-control path.

Design Freeze

Buyer Input
Drawing revision, CAD/STEP envelope, mating part limits, load profile, voltage, speed, torque, duty cycle, and target volume.
Factory Review
Platform fit, interface risk, gearbox ratio route, winding direction, shaft/flange feasibility, and open validation assumptions.
Buyer-visible Evidence
Revision baseline, sample configuration direction, and risk notes before sample quotation.

Sample Validation

Buyer Input
Sample quantity, acceptance limits, load fixture, torque-speed points, noise/backlash limits, temperature profile, and report format.
Factory Review
Dimensional check, no-load and loaded behavior, current, noise, backlash, temperature rise, and project-specific checks by scope.
Buyer-visible Evidence
Sample test summary, inspection notes, fixture assumptions, and buyer approval comments.

Pilot Readiness

Buyer Input
Critical-to-quality list, EOL limits, packaging rules, label fields, incoming inspection needs, and requested quality file scope.
Factory Review
Assembly checkpoints, fixture notes, OQC limits, lot traceability, and PFMEA/APQP/PPAP-style evidence when requested.
Buyer-visible Evidence
Pilot inspection record, control criteria, outgoing inspection summary, and release comments.

Export Handoff

Buyer Input
Destination, Incoterms, forwarder preference, certificate list, carton constraints, pallet rules, and warehouse receiving needs.
Factory Review
Packing protection, lot labels, document package, compliance file applicability, and shipment handoff timing.
Buyer-visible Evidence
Packing list, commercial document scope, lot reference, OQC summary, and change-control path.

Capability Highlights

  • Custom shaft profiles
  • Modified mounting flanges
  • Integrated lead screws

Typical Engagement Scope

  • Direct-drive actuators
  • Space-constrained mechanisms
  • Smart lock deadbolts and latches
  • Valve and damper actuator outputs
  • Instrument focus and indexing shafts

Execution Focus

  • Tolerance analysis
  • Material strength (SUS303, SUS416)
  • Mating part and installation clearance review
  • First-article dimensional inspection

Program Evaluation Matrix

Program MetricTypical RangeProcurement Value
Shaft Runout<0.02mmImportant for controlling vibration and runout at high speeds.
Interface ScopeD-cut, flat, thread, knurl, cross-hole, gear, lead screwClarifies what must be machined or assembled before samples are quoted.
Drawing ControlBuyer revision plus supplier inspection planPrevents fit issues when the shaft, flange, connector, and mating housing are approved separately.

Shaft Runout

Typical Range
<0.02mm
Procurement Value
Important for controlling vibration and runout at high speeds.

Interface Scope

Typical Range
D-cut, flat, thread, knurl, cross-hole, gear, lead screw
Procurement Value
Clarifies what must be machined or assembled before samples are quoted.

Drawing Control

Typical Range
Buyer revision plus supplier inspection plan
Procurement Value
Prevents fit issues when the shaft, flange, connector, and mating housing are approved separately.

Program Selection Logic

Decision PointRecommended PathValidation Input
Simple shaft modification versus full interface redesignUse D-cut, flat, thread, cross-hole, knurl, or length changes when the motor mounting is stable; redesign the flange or pilot when housing alignment, screw access, or cable exit drives the integration risk.2D shaft drawing, housing CAD, mating part geometry, load direction, assembly sequence, and incoming inspection method.
Material and finish selectionUse stainless steel or hardened shaft routes for corrosion, wear, or high side load; use standard steel options when cost and simple torque transfer matter more.Torque, radial load, axial load, humidity, surface finish, hardness, coating, and expected duty cycle.
Inspection method and fixture controlFreeze critical datums, runout, concentricity, shaft feature dimensions, and mating fixture checks before first-article samples are approved.Critical-to-fit dimensions, gauge method, buyer fixture, accepted tolerance stack, and sample report format.

Simple shaft modification versus full interface redesign

Recommended Path
Use D-cut, flat, thread, cross-hole, knurl, or length changes when the motor mounting is stable; redesign the flange or pilot when housing alignment, screw access, or cable exit drives the integration risk.
Validation Input
2D shaft drawing, housing CAD, mating part geometry, load direction, assembly sequence, and incoming inspection method.

Material and finish selection

Recommended Path
Use stainless steel or hardened shaft routes for corrosion, wear, or high side load; use standard steel options when cost and simple torque transfer matter more.
Validation Input
Torque, radial load, axial load, humidity, surface finish, hardness, coating, and expected duty cycle.

Inspection method and fixture control

Recommended Path
Freeze critical datums, runout, concentricity, shaft feature dimensions, and mating fixture checks before first-article samples are approved.
Validation Input
Critical-to-fit dimensions, gauge method, buyer fixture, accepted tolerance stack, and sample report format.

Production and QC Flow

StageControl PointBuyer Evidence
Interface requirement reviewConfirm shaft feature, flange pattern, pilot diameter, cable exit, connector clearance, load direction, and installation sequence.2D/3D drawing package, mating part CAD, assembly notes, load assumptions, and inspection priorities.
DFM and first-article samplingReview machining route, material, hardness, tolerance stack, runout, concentricity, and screw or fixture access before sample build.DFM comments, approved drawing revision, sample inspection report, and fit-test notes.
Pilot release and revision lockFreeze drawing revision, inspection dimensions, fixture method, cable orientation, packaging protection, and change-control rules.Pilot sign-off record, outgoing inspection limits, packing note, and revision-controlled PO file.

Interface requirement review

Control Point
Confirm shaft feature, flange pattern, pilot diameter, cable exit, connector clearance, load direction, and installation sequence.
Buyer Evidence
2D/3D drawing package, mating part CAD, assembly notes, load assumptions, and inspection priorities.

DFM and first-article sampling

Control Point
Review machining route, material, hardness, tolerance stack, runout, concentricity, and screw or fixture access before sample build.
Buyer Evidence
DFM comments, approved drawing revision, sample inspection report, and fit-test notes.

Pilot release and revision lock

Control Point
Freeze drawing revision, inspection dimensions, fixture method, cable orientation, packaging protection, and change-control rules.
Buyer Evidence
Pilot sign-off record, outgoing inspection limits, packing note, and revision-controlled PO file.

RFQ Preparation Checklist

  1. Provide 2D drawing
  2. Specify concentricity limits
  3. Send mating part CAD and assembly constraints
  4. Define torque, radial load, and axial load at the shaft
  5. State material, finish, and surface hardness requirements
  6. List sample inspection dimensions and gauge or fixture requirements

Risk and Mitigation

  • Shaft bending under radial load: Review shaft material, hardness, diameter, and bearing support against radial and axial load direction.
  • Ambiguous drawing datum creates assembly offset: Critical datums, tolerances, and inspection points are confirmed before first-article sampling.
  • Flange or cable exit interferes with the buyer housing: We review mating CAD, cable bend radius, screw access, and installation sequence before freezing the interface.
  • Shaft feature is strong enough on paper but weak at the mating load point: Load direction, engagement length, shoulder geometry, thread depth, cross-hole location, and bearing support are checked as one interface.
OEM Readiness Bridge

Request Package for Custom Shaft & Flange Design

Use this package to align drawing control, validation scope, pilot release, and export handoff before quoting custom samples or annual-volume supply.

Package ItemWhy It MattersBuyer InputNext Step
Drawing and STEP BaselinePrevents shaft, flange, cable exit, connector, and mating-part assumptions from drifting during sample loops.2D drawing, CAD/STEP envelope, drawing revision, installation clearance, and interface-critical dimensions.Request CAD / STEP
Custom Shaft & Flange Design RFQ InputsKeeps quotation, sample configuration, validation work, and expected annual supply tied to the same scope.Provide 2D drawing; Specify concentricity limits; Send mating part CAD and assembly constraints; Define torque, radial load, and axial load at the shaftSend RFQ
Validation and Quality EvidenceTurns prototype performance into buyer-visible limits for pilot inspection and repeat production checks.Sample quantity, acceptance limits, test fixture, report format, CTQ list, and requested PPAP/APQP/PFMEA-style scope.Review Quality Gates
Production and Export HandoffConnects the approved sample to lot traceability, packaging, compliance file scope, and repeat overseas delivery.Forecast, destination, Incoterms, label requirements, packing rules, certificate list, and change-notice expectations.Export Handoff

Drawing and STEP Baseline

Why It Matters
Prevents shaft, flange, cable exit, connector, and mating-part assumptions from drifting during sample loops.
Buyer Input
2D drawing, CAD/STEP envelope, drawing revision, installation clearance, and interface-critical dimensions.
Next Step
Request CAD / STEP

Custom Shaft & Flange Design RFQ Inputs

Why It Matters
Keeps quotation, sample configuration, validation work, and expected annual supply tied to the same scope.
Buyer Input
Provide 2D drawing; Specify concentricity limits; Send mating part CAD and assembly constraints; Define torque, radial load, and axial load at the shaft
Next Step
Send RFQ

Validation and Quality Evidence

Why It Matters
Turns prototype performance into buyer-visible limits for pilot inspection and repeat production checks.
Buyer Input
Sample quantity, acceptance limits, test fixture, report format, CTQ list, and requested PPAP/APQP/PFMEA-style scope.
Next Step
Review Quality Gates

Production and Export Handoff

Why It Matters
Connects the approved sample to lot traceability, packaging, compliance file scope, and repeat overseas delivery.
Buyer Input
Forecast, destination, Incoterms, label requirements, packing rules, certificate list, and change-notice expectations.
Next Step
Export Handoff
Request CAD / STEPDiscuss on WhatsAppQuality Evidence

Buyer FAQ

Is there an NRE fee for custom shafts?

Standard machining modifications may avoid NRE; MOQ and setup depend on drawing, process, and volume.

Can you make D-cut, threaded, or cross-drilled shafts?

Yes. Send the shaft drawing, load direction, engagement length, and tolerance requirements so the machining route can be reviewed.

How are custom interfaces approved?

Samples are checked against the approved drawing and, when supplied, the buyer mating part or installation fixture.

What drawing details prevent custom shaft delays?

Include datum scheme, total length, engagement length, flats or threads, tolerance class, finish, hardness, load direction, and inspection method.

Related Resources

  • Custom OEM Drive Assemblies
  • Quality & Validation
  • Contact Sales Engineering

Inquiry Email

[email protected]

Email app

Include OD/length, voltage, torque, loaded speed, ratio, drawings, quantity, and destination.

Instant Chat

+86 18857971991

Chat on WhatsApp

Fast channel for clarifying specs, drawings, and sample timing.